
Austin, Texas · For sale
Emerald Forest
Austin's Bestie Row.
The collection
Four homes, side by side.
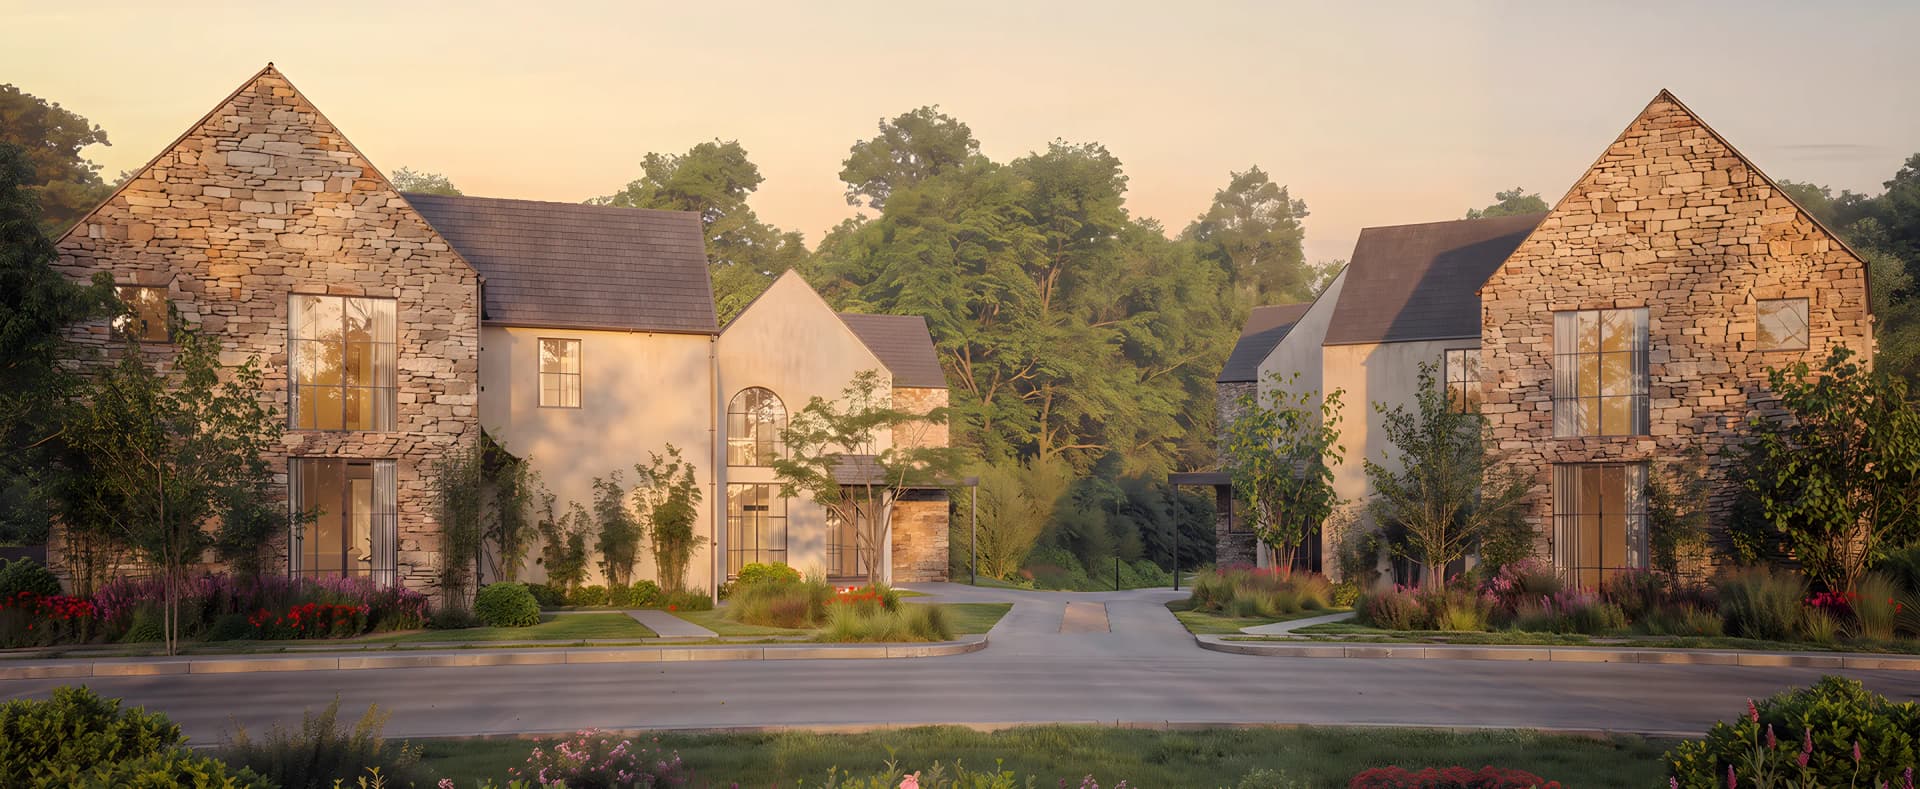
Inspired by Matthew's years building in Tulum and reimagined for the way we live in Austin, the Emerald Forest Collection brings four architecturally curated homes together on a private cul-de-sac just minutes from downtown.
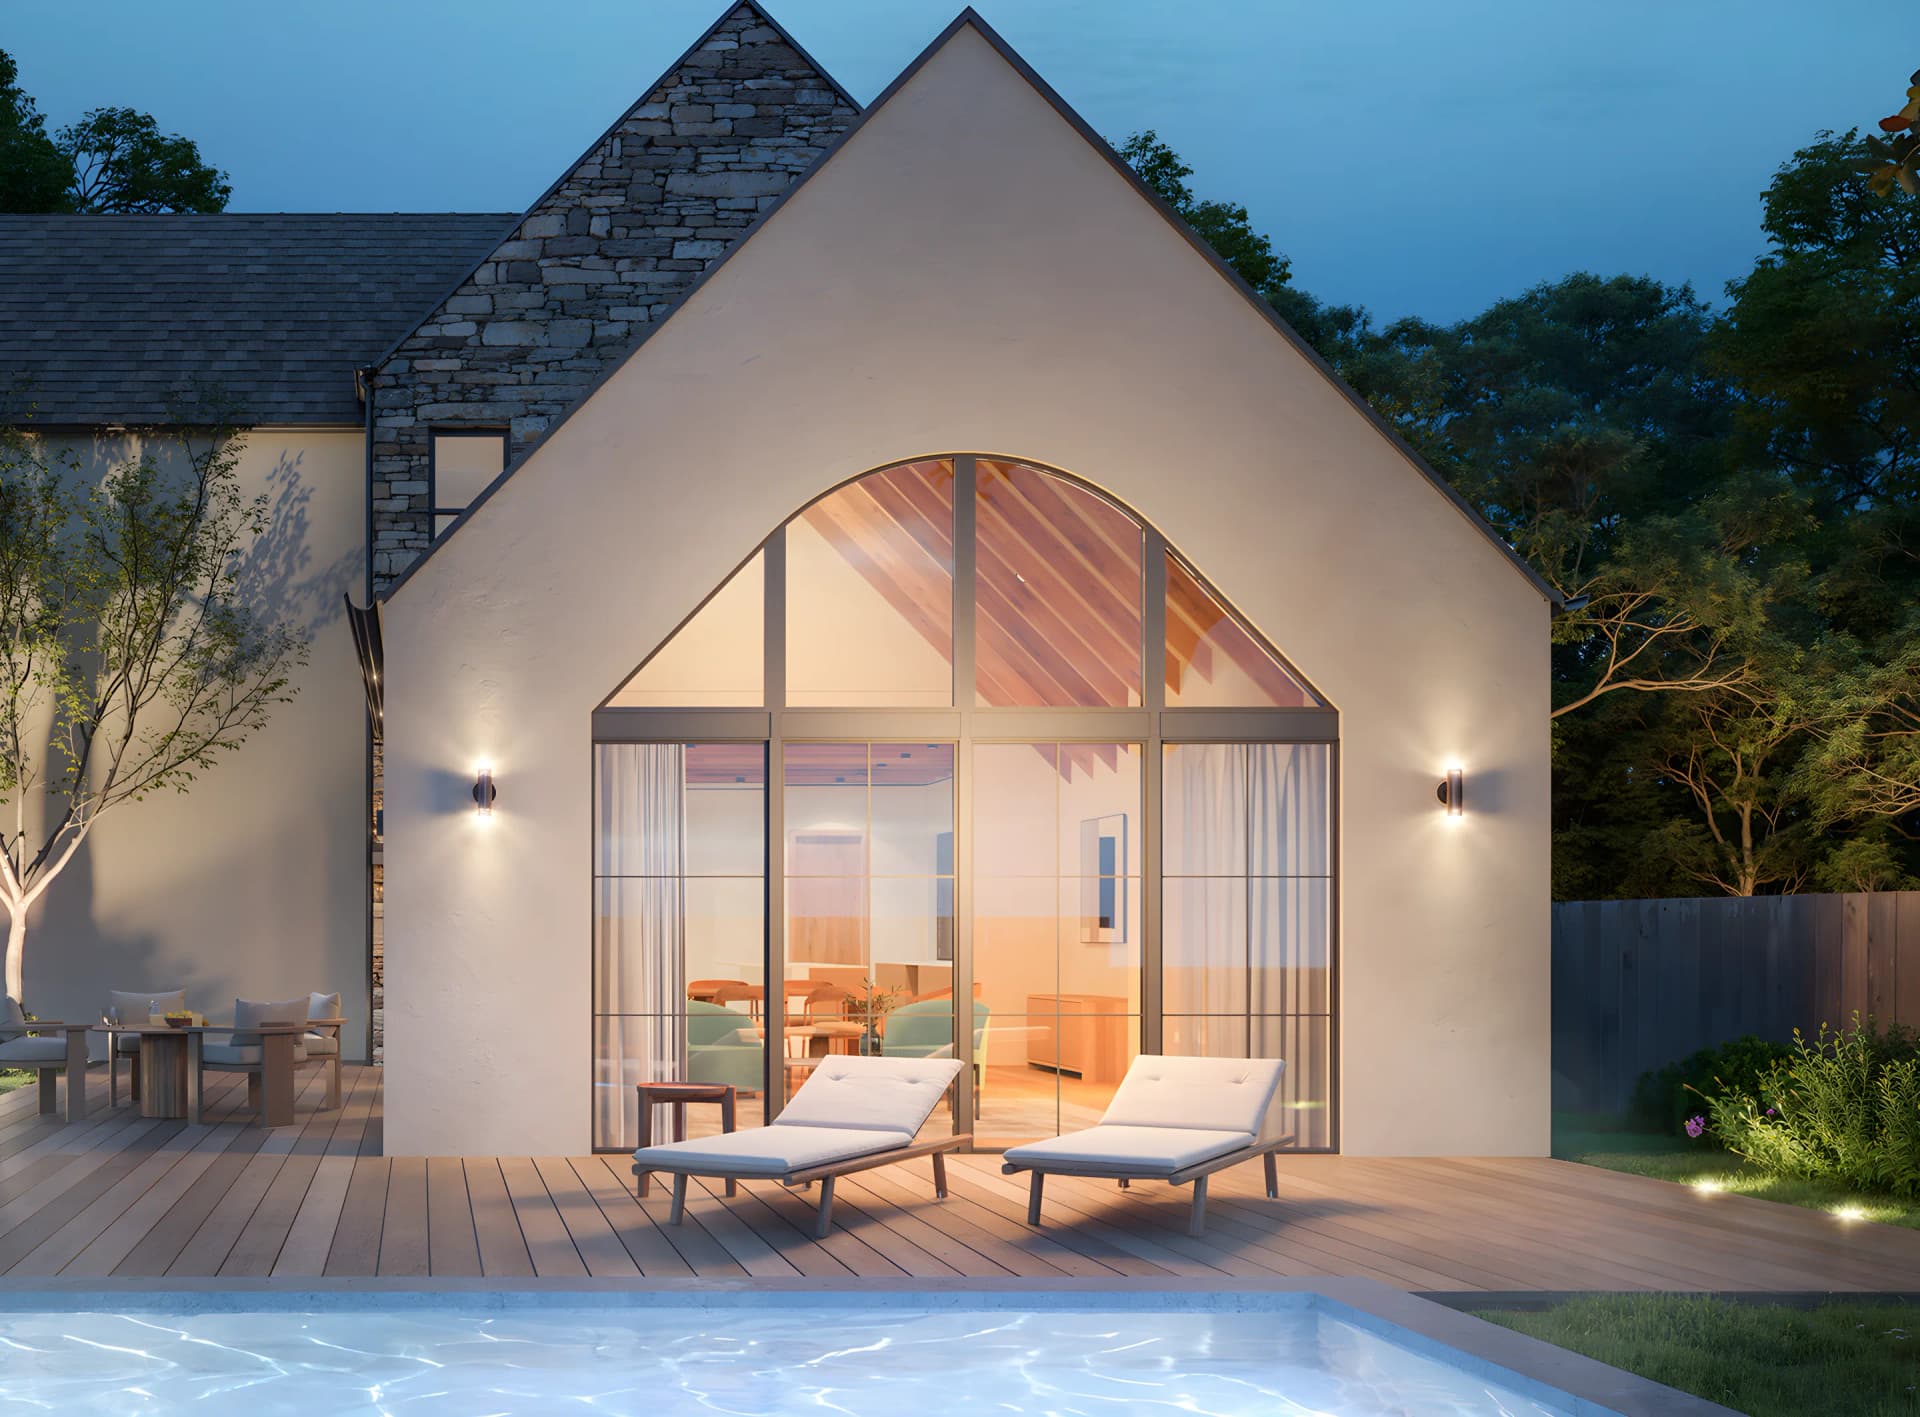
Each modern residence is built around scale and light: soaring vaulted ceilings reaching nearly 20 feet, exposed wood beams, and walls of glass that frame the surrounding greenery. Chef's kitchens center on oversized islands, and spa-inspired primary suites feature soaking tubs, walk-in showers, and dual vanities. Select homes add private pools, spas, saunas, and fireplaces.
Tucked away yet completely connected, less than five minutes from the St. Elmo District and about ten minutes from both downtown Austin and the airport. Developed by WildDen Collective with A Whiddon Construction, designed by Col Lab Studio, and offered exclusively by Layman Luxury Group at Douglas Elliman. Move-in ready Fall 2026.
Call it Austin's Bestie Row: a rare chance to live side by side with the friends, family, or business partners you want closest.
The idea
Austin's Bestie Row
Own next door to your best friends, family, or business partners. Four unique homes, side by side, on one private cul-de-sac.
A word from Matthew
Property info
- Location
- 5002 Emerald Forest Circle, Austin, TX 78745. Central Austin, on a private cul-de-sac.
- Offering
- 4 new-construction single-family homes in 2 floor-plan sizes. Move-in ready Fall 2026.
- Shared features
- Vaulted ceilings up to nearly 20 ft, exposed beams, floor-to-ceiling glass, chef's kitchens with oversized islands, a main-level bedroom or office with full bath, upstairs primary suites with spa baths, and 2-car garages. Select homes include private pools, spas, and fireplaces.
- Location perks
- Under 5 min to the St. Elmo District, about 10 min to downtown Austin and Austin-Bergstrom Airport.
2 available · Bldg 1 · Unit 1
The larger home
- 2,697
- Sq ft
- 4 / 3.5
- Bed / Bath
20 ft vaulted great room, exposed wood beams, chef's kitchen, spa-inspired primary suite, and a private backyard with luxury pool, spa, sauna, cold plunge, and outdoor living.
Request for pricing2 available · Bldg 3 · Unit 3
The smaller home
- 2,195
- Sq ft
- 3 / 2.5
- Bed / Bath
15 ft vaulted ceilings, floor-to-ceiling windows, three ensuite bedrooms, spa-inspired baths, and a private pool and spa.
Request for pricing